EDUCATIONAL-PROJECTS
Add Your Heading Text Here
Project: Front Extension
Value: £120,000
Duration: 4 months
Architect: Herefordshire Council
Project: New Classroom Block
Value: £600,000
Duration: 7 months
Architect: Roberts Limbrick Architects
The Brief.
The project involves the construction of a single storey extension to the front of the school in order to expand the existing head teacher’s office, staffroom facilities and classroom. In addition the school entrance was remodelled with new paths and perimeter walling and fencing.
As Barrs Court School pride themselves on being the only school in Herefordshire to specialise exclusively in the education of secondary aged children who have learning disabilities, it was of up-most importance to ensure that the works didn’t effect the operation of the school. This was achieved by careful and meticulous planning, programming and liaison with the school representative.
The Brief.
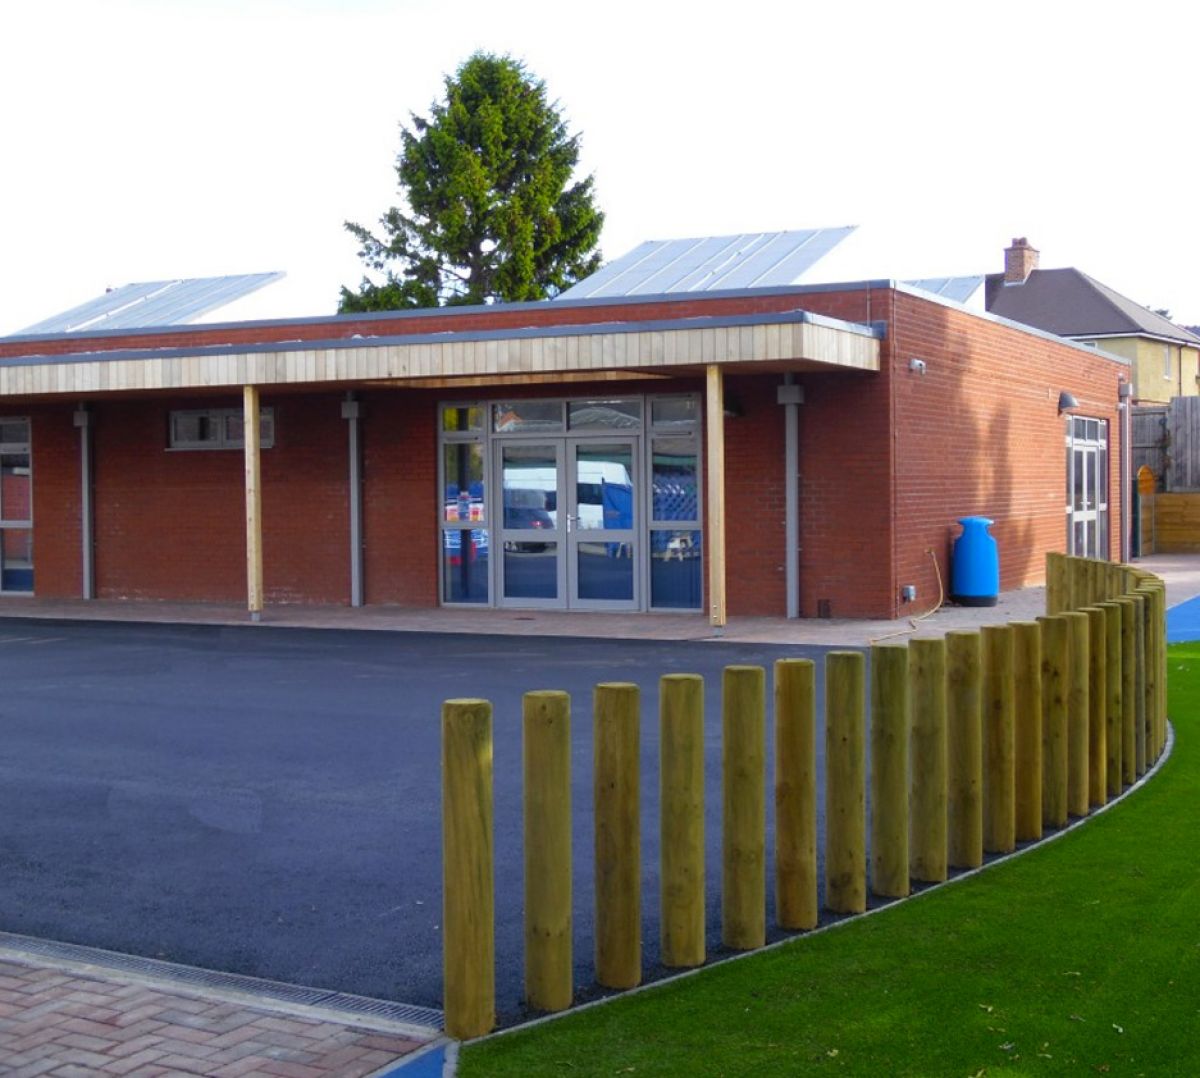
Construction of a new classroom block to form three new classrooms and communal hygiene room, catering for the school’s growing student numbers. Each classroom was fitted with a small kitchenette area and equipped with a roof lantern to provide ample amounts of natural lighting.
All internal fixtures and fittings were installed to the highest quality to ensure that they have a long service life. The works also included for the installation of playground equipment and resurfacing the tarmac grounds.